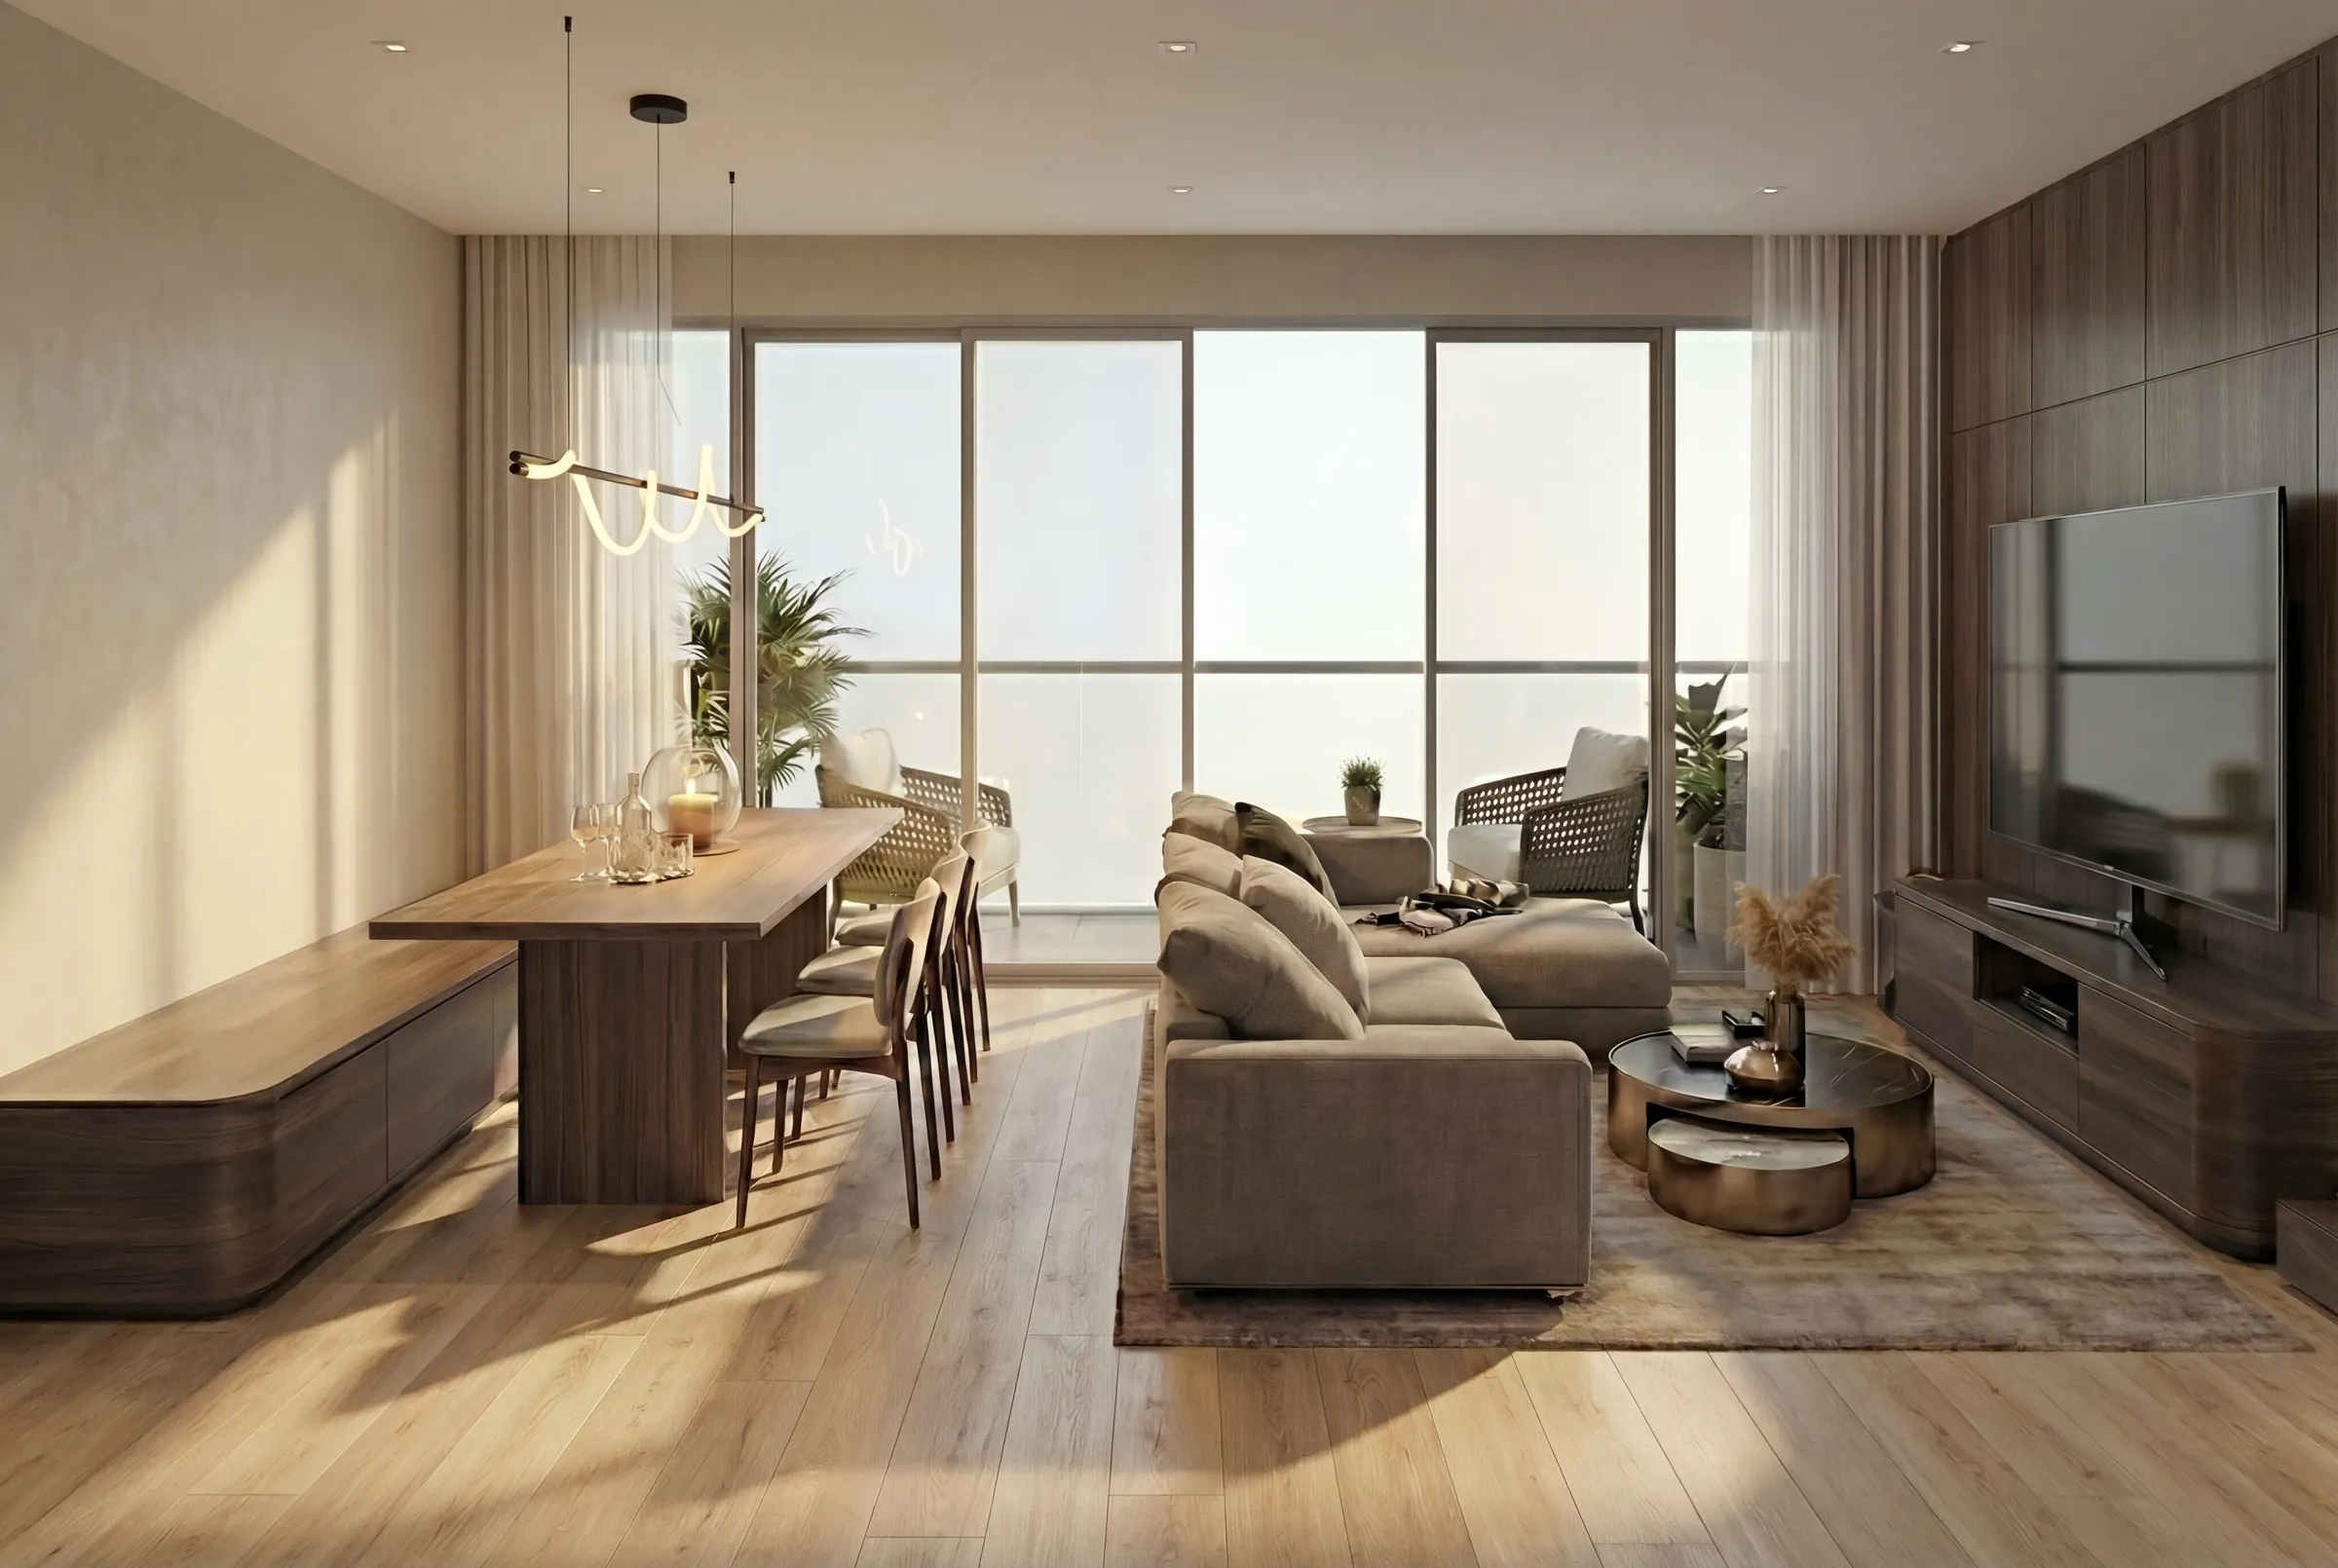
Upload a DWG, PDF or photo of a floorplan.
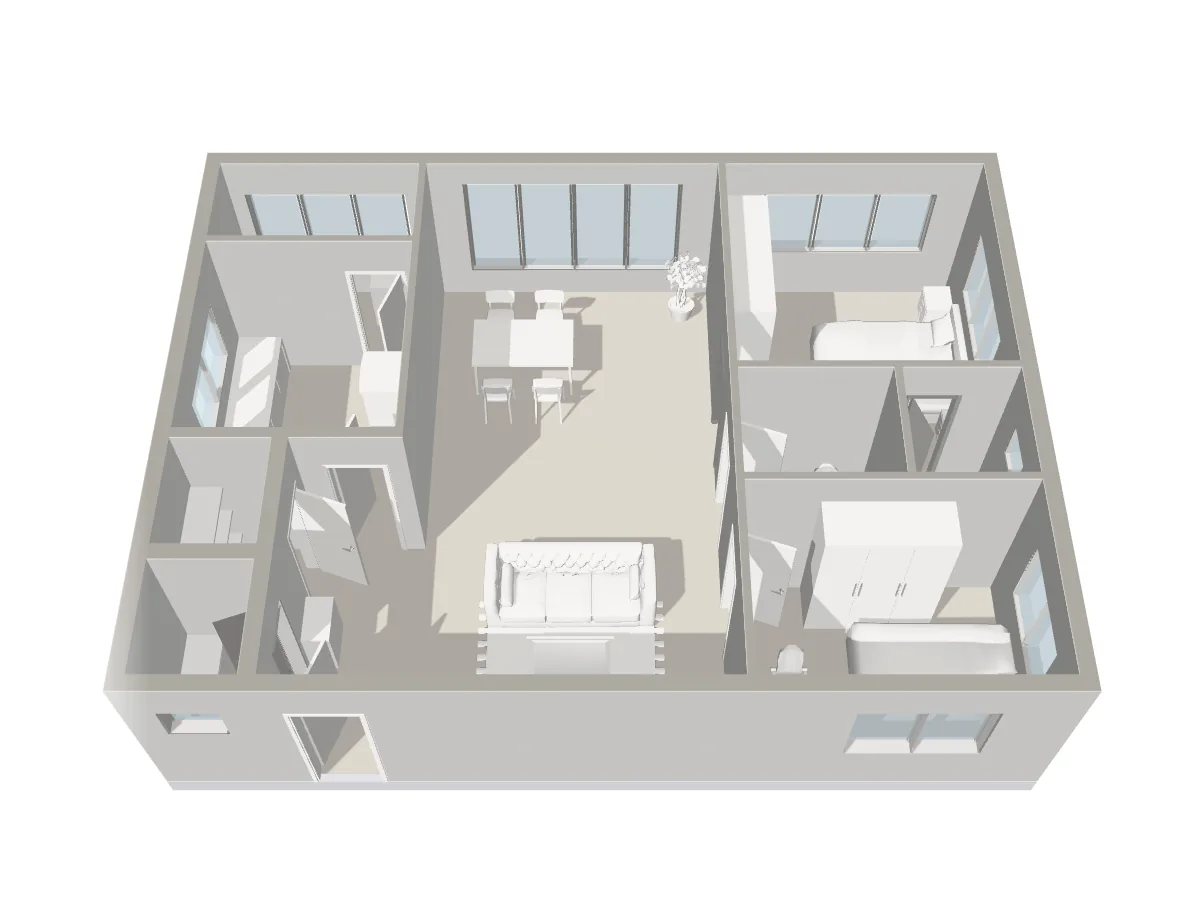
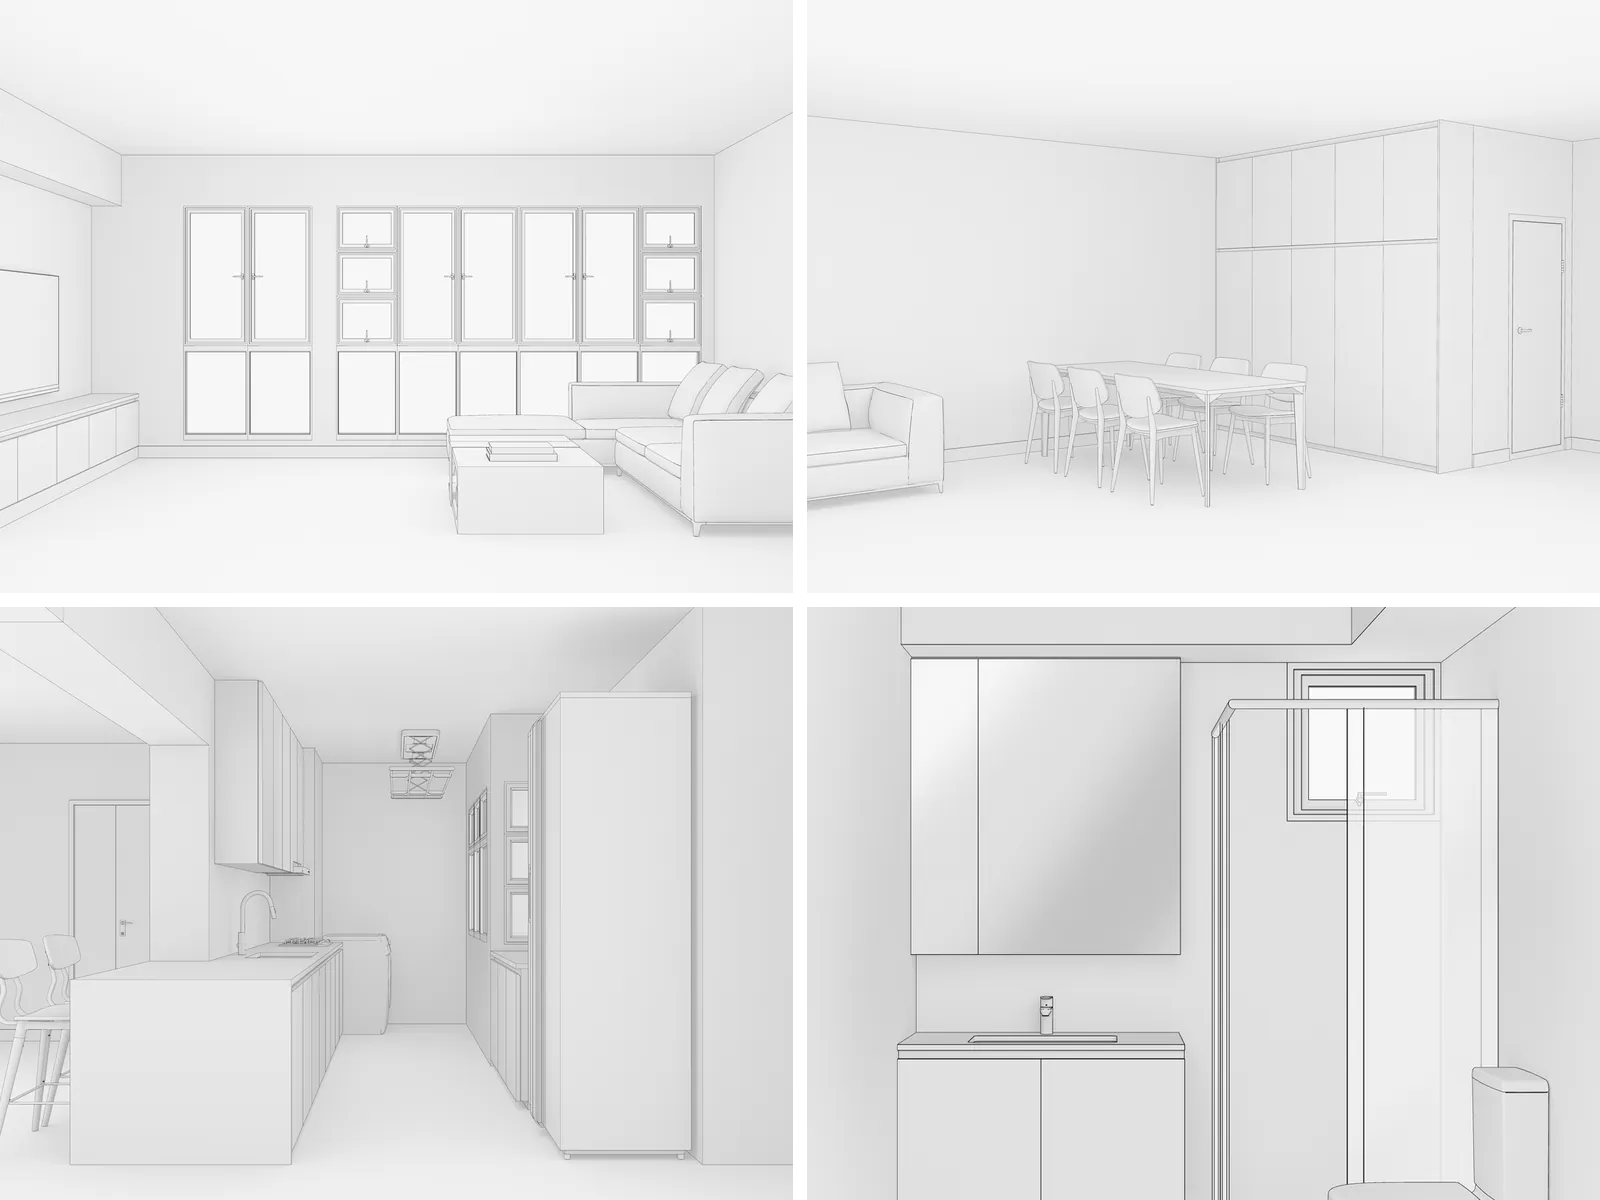
Upload a plan, a sketch or a reference. Spacejot turns it into a furnished 3D model and photoreal renders.










Used by 100+ interior design studios across Singapore.
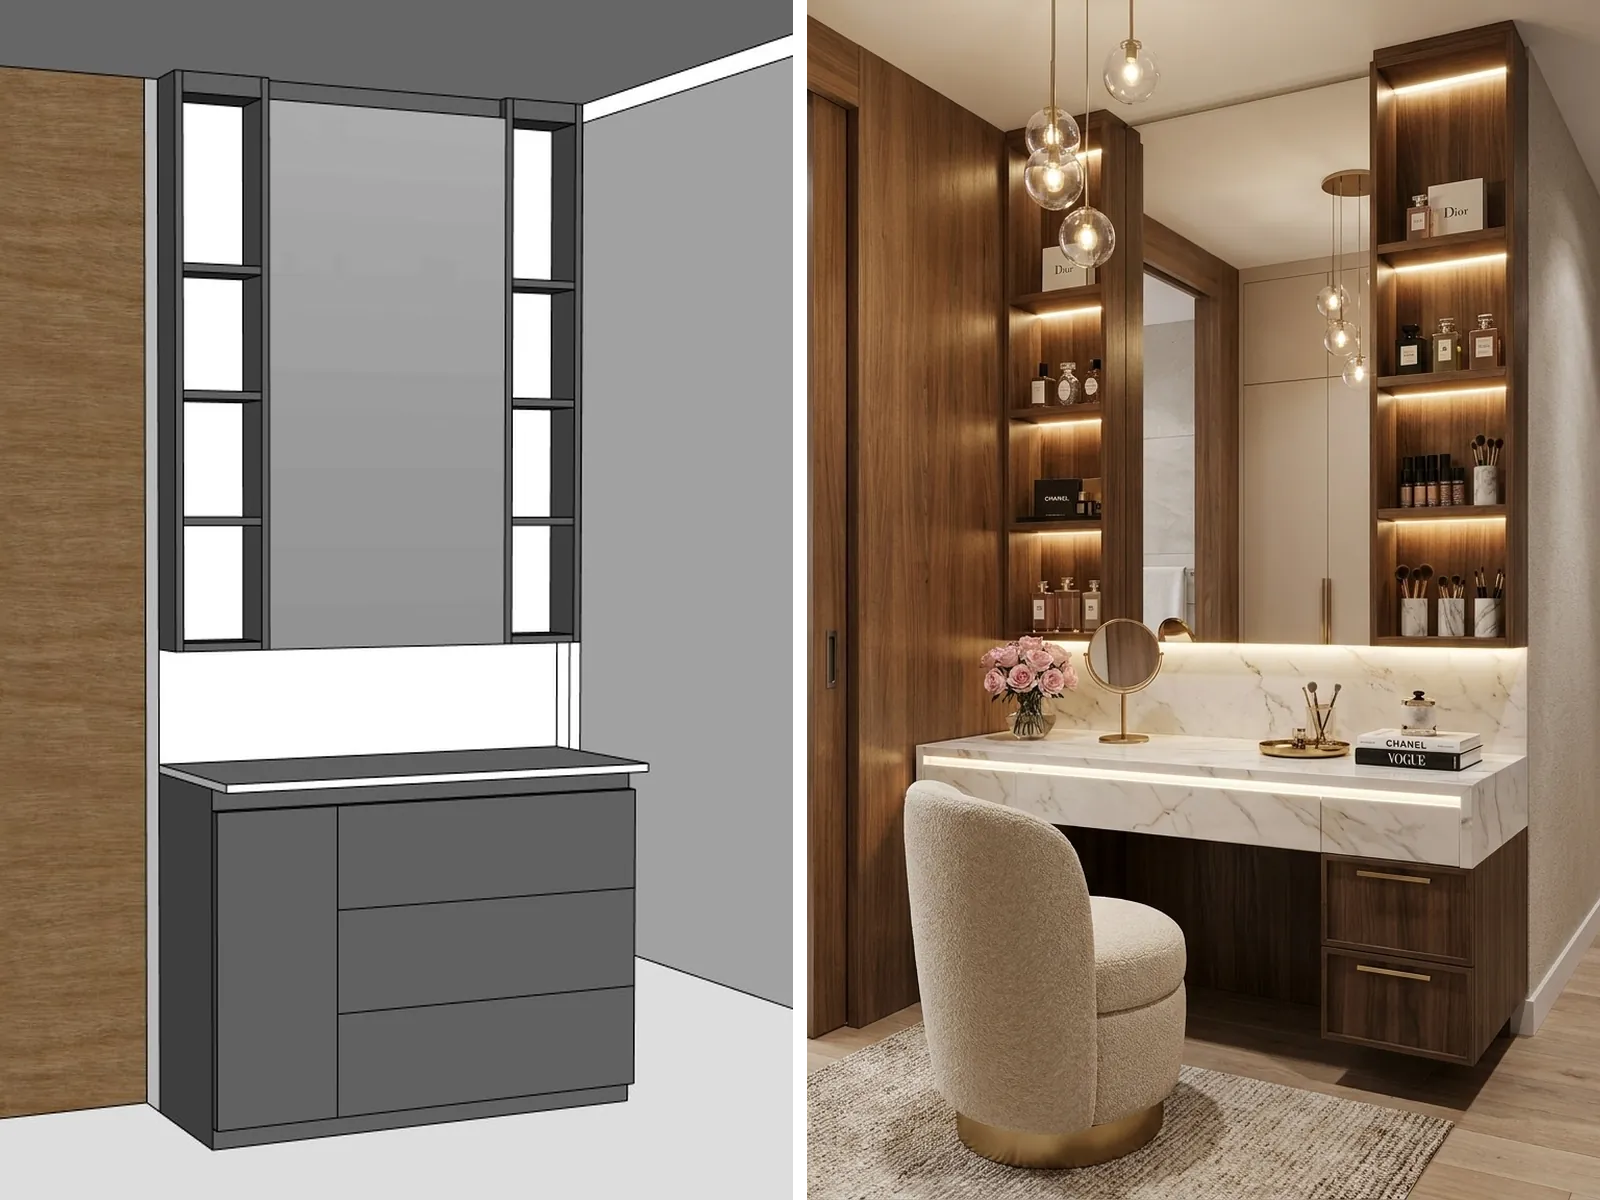
Start from a SketchUp model or a photo of the site. Spacejot keeps the layout and the camera, and renders it with the finishes you choose.
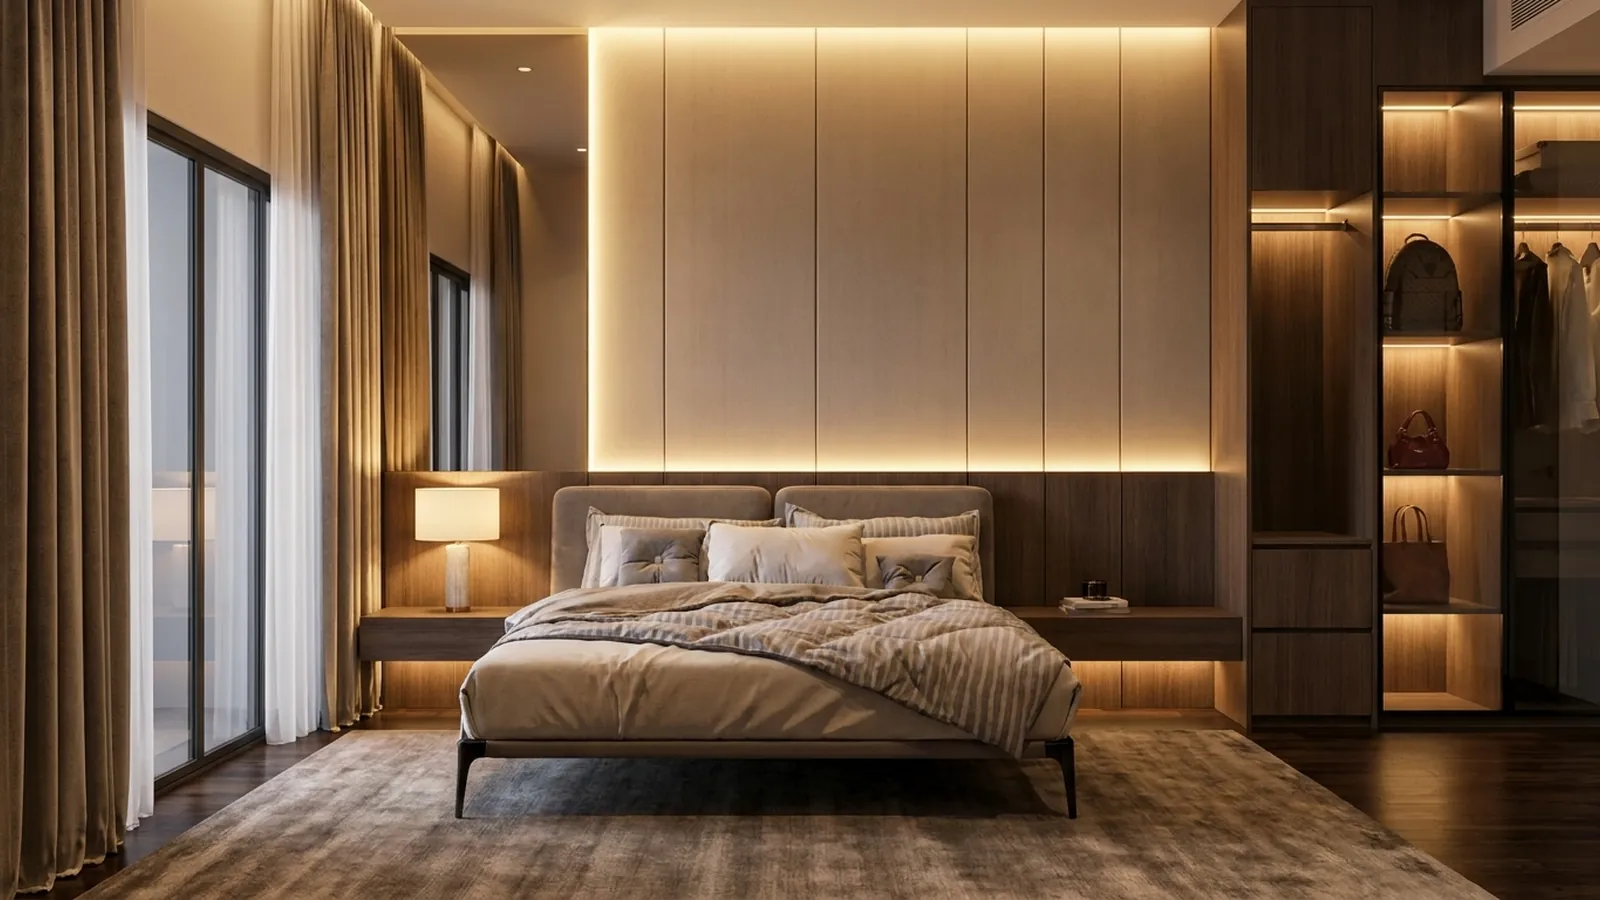
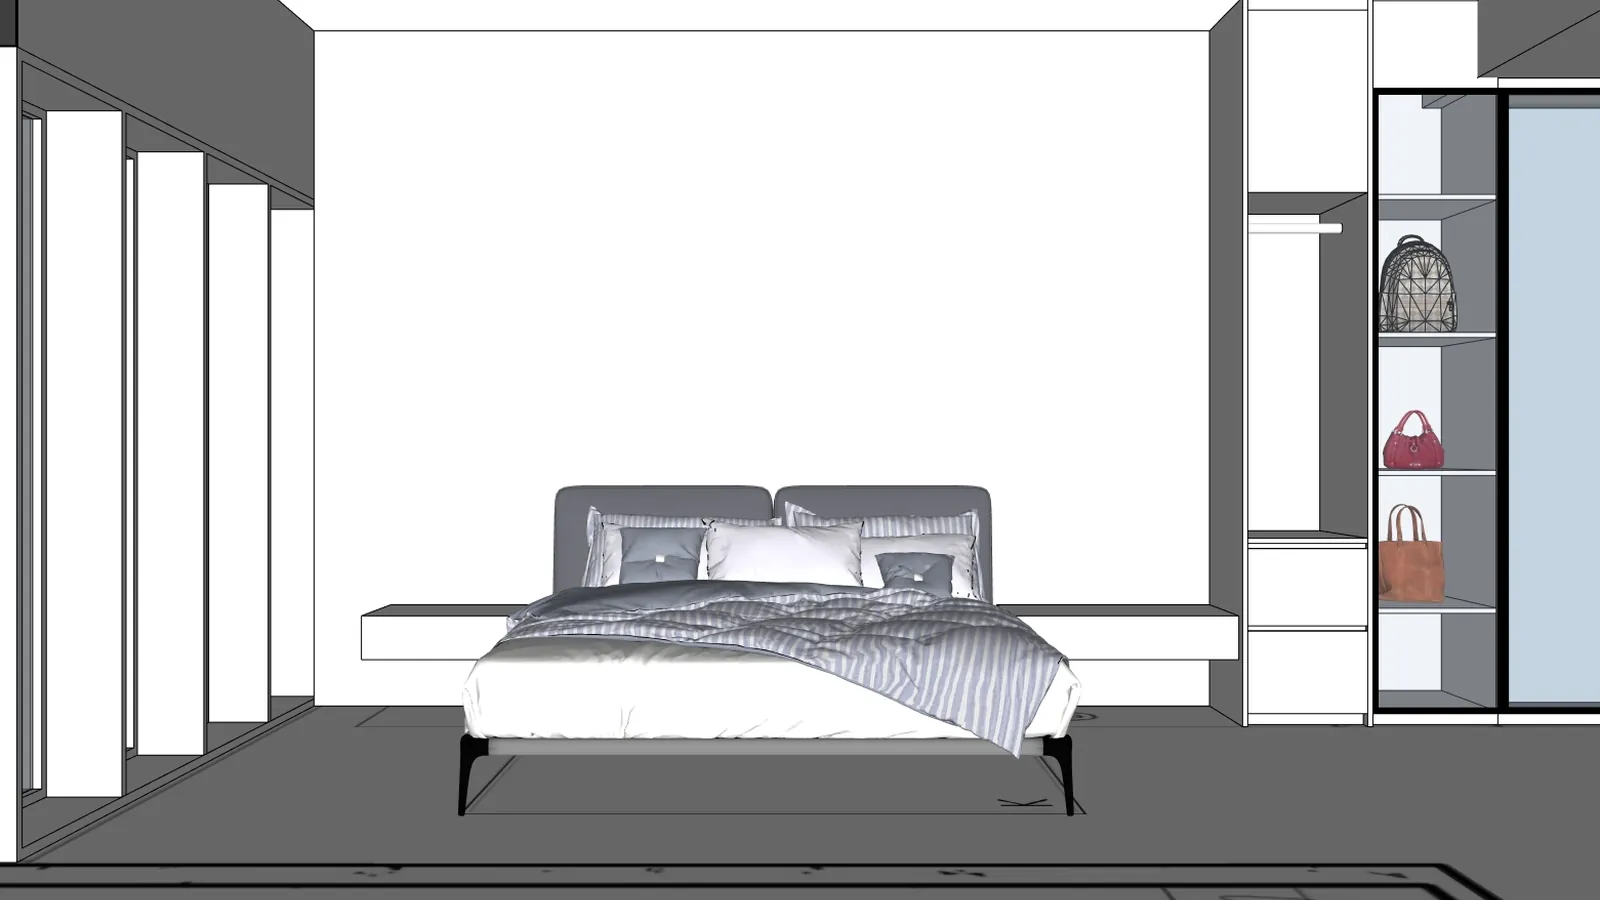
A bedroom straight out of SketchUp, rendered with its lighting and finishes. Drag across to compare.
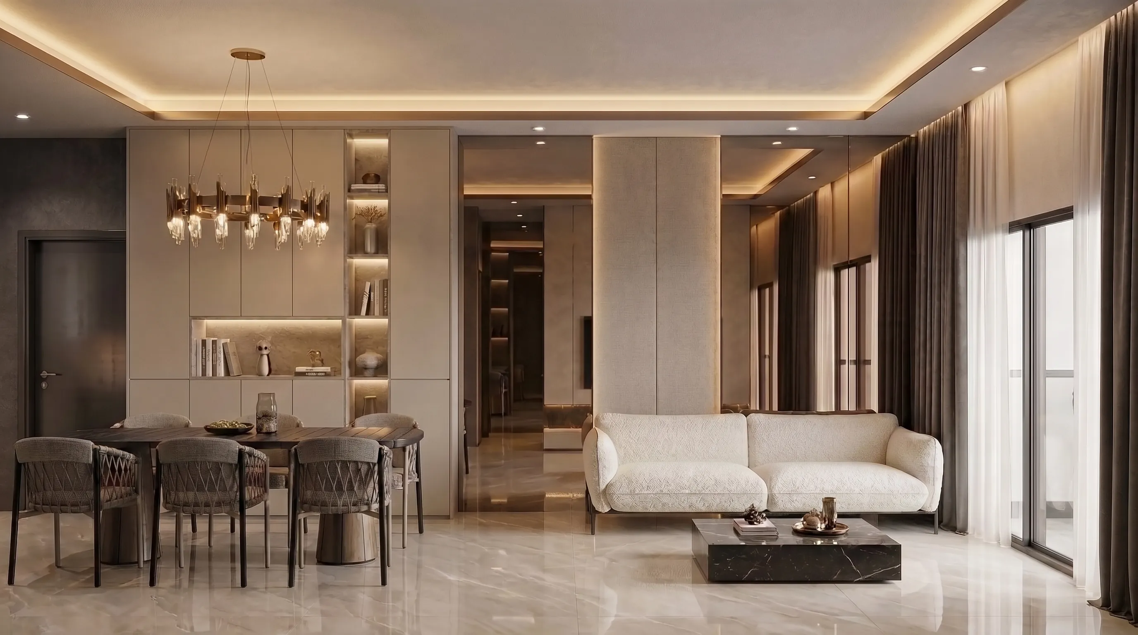
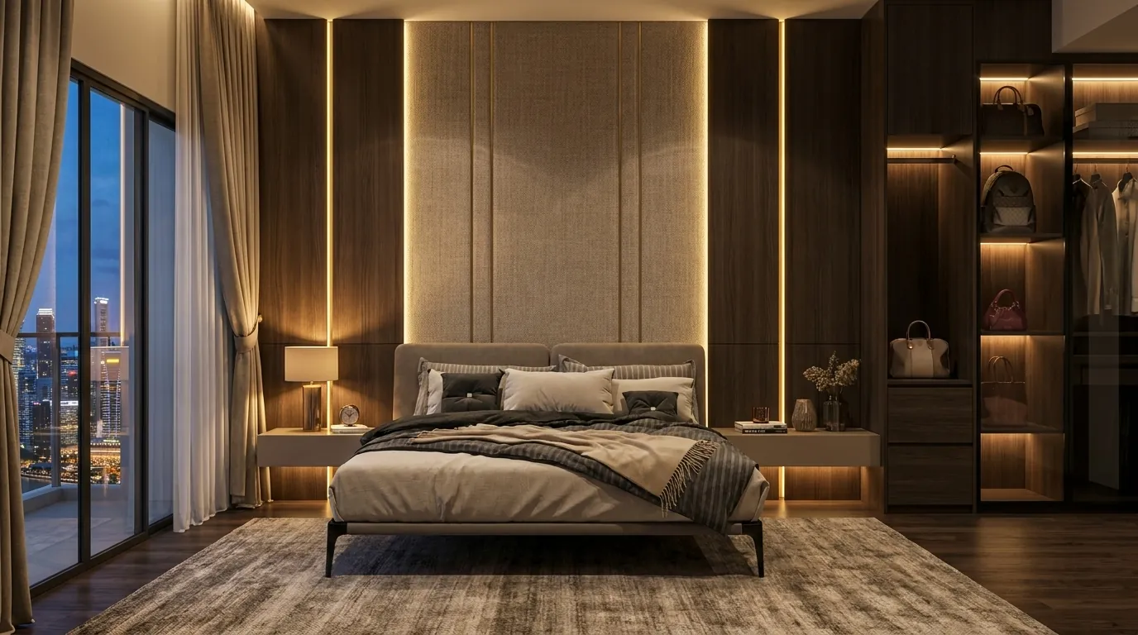
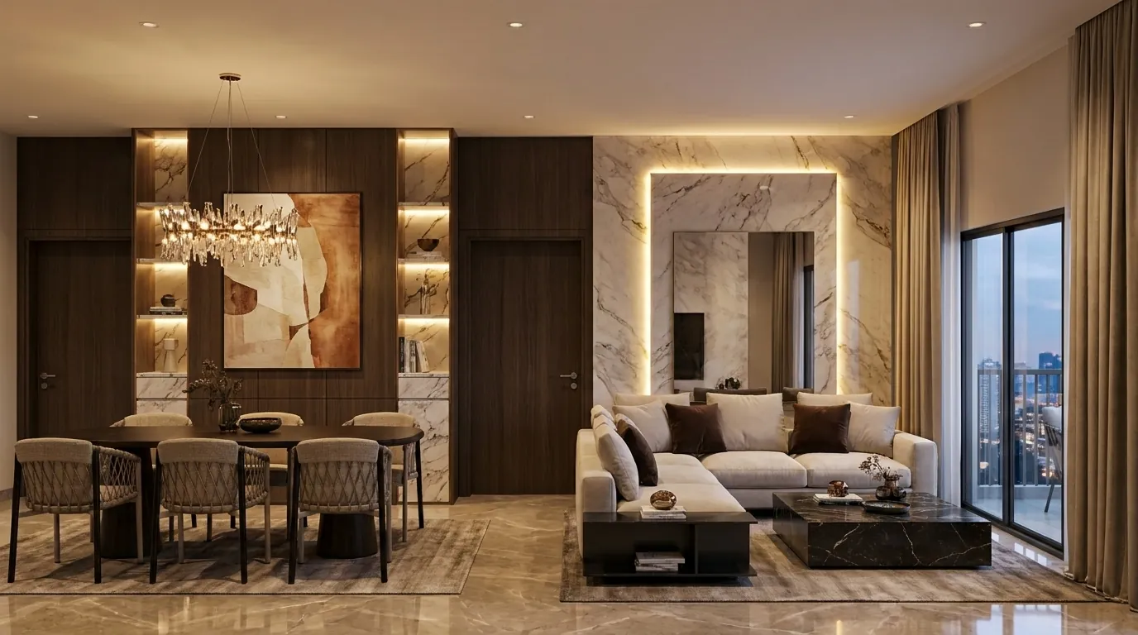
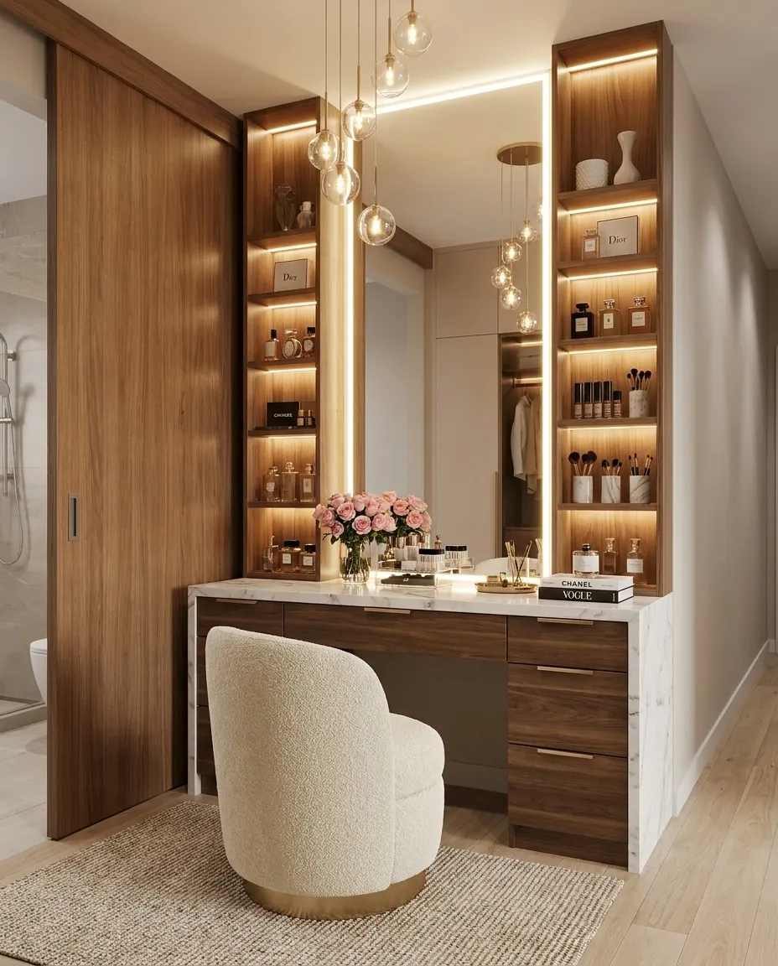
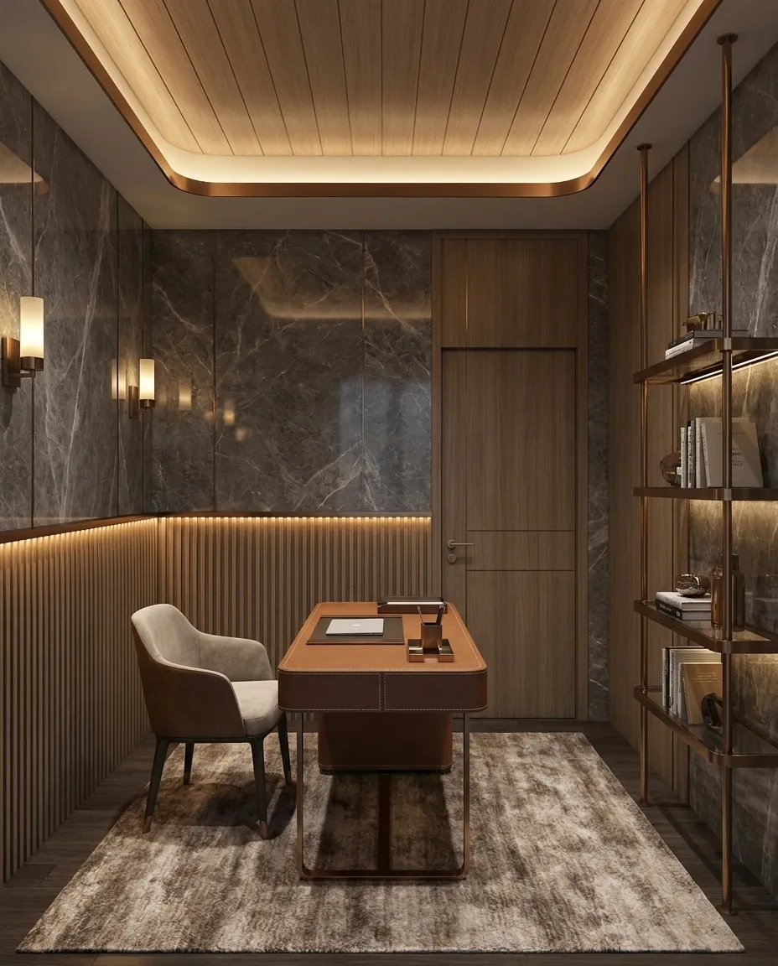
A SketchUp model, sketch or photo in. A photoreal render out, in under a minute.
DWG, PDF or a photo of the plan in. An editable, furnished 3D model out.
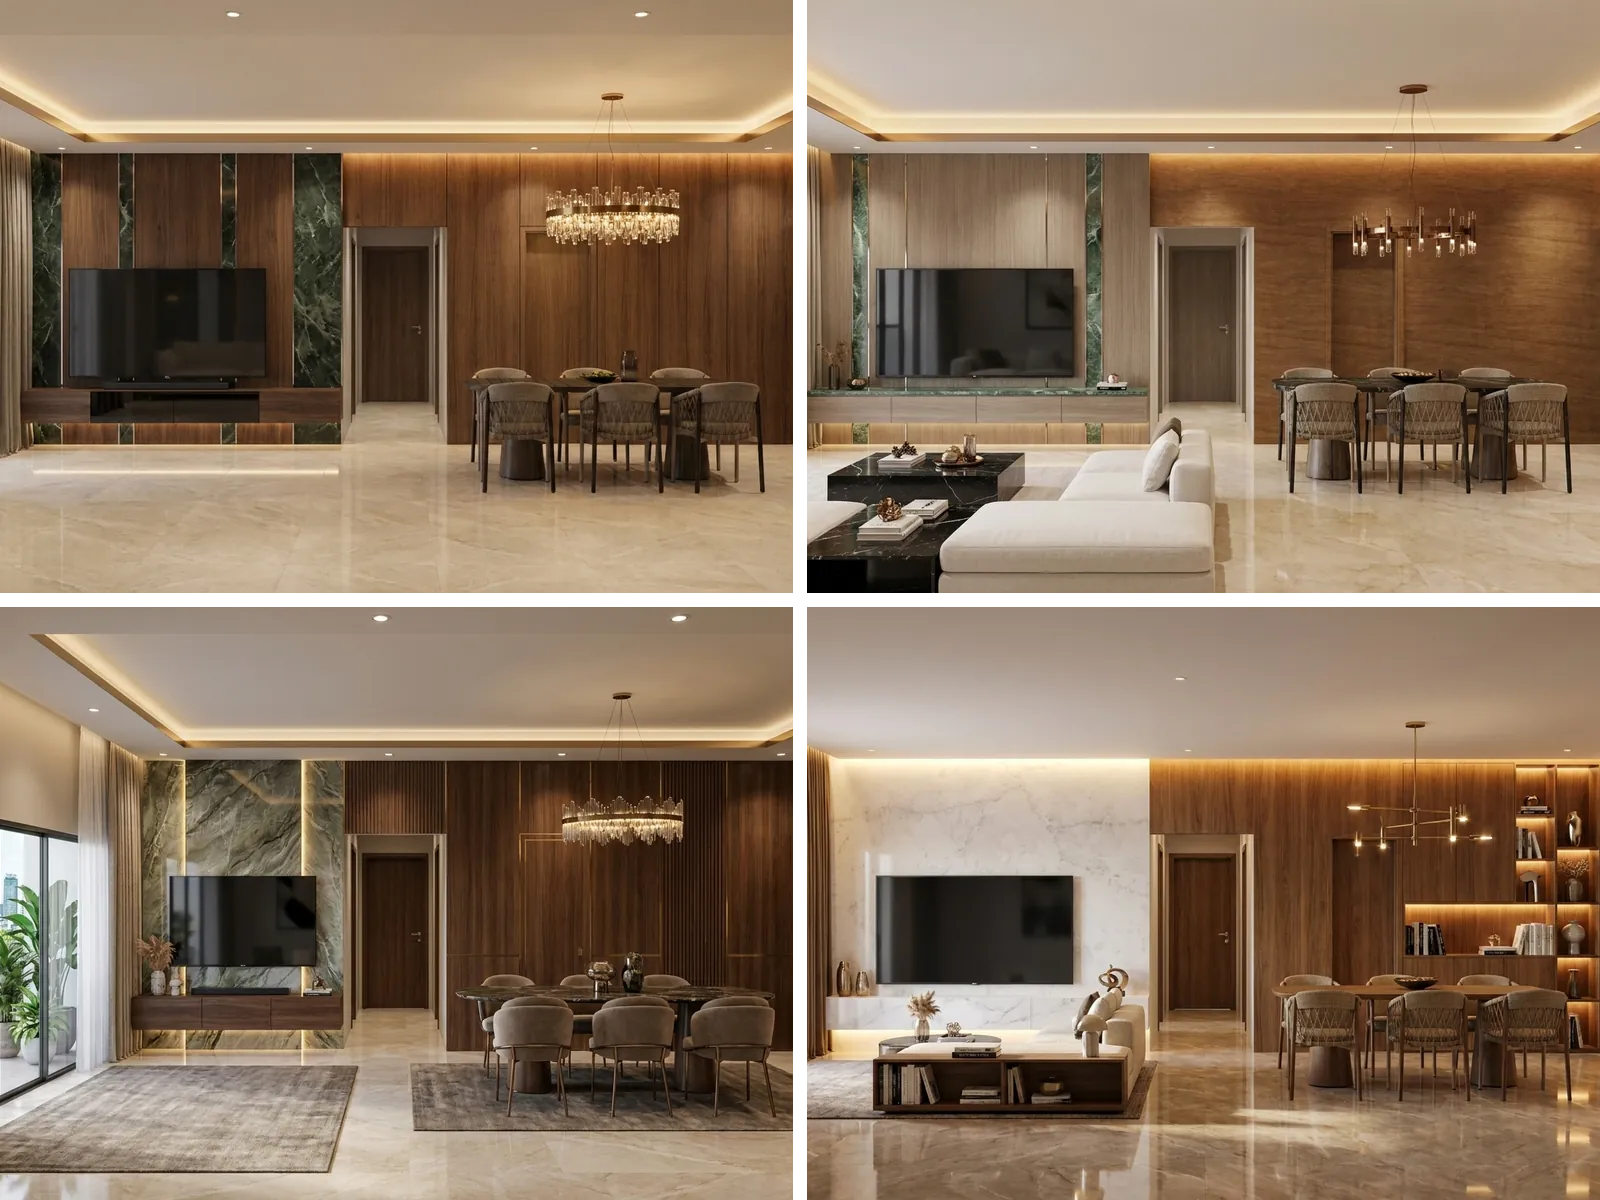
Change a wall, a material or a piece, and keep everything else.
Explore a direction from one prompt or a reference image.
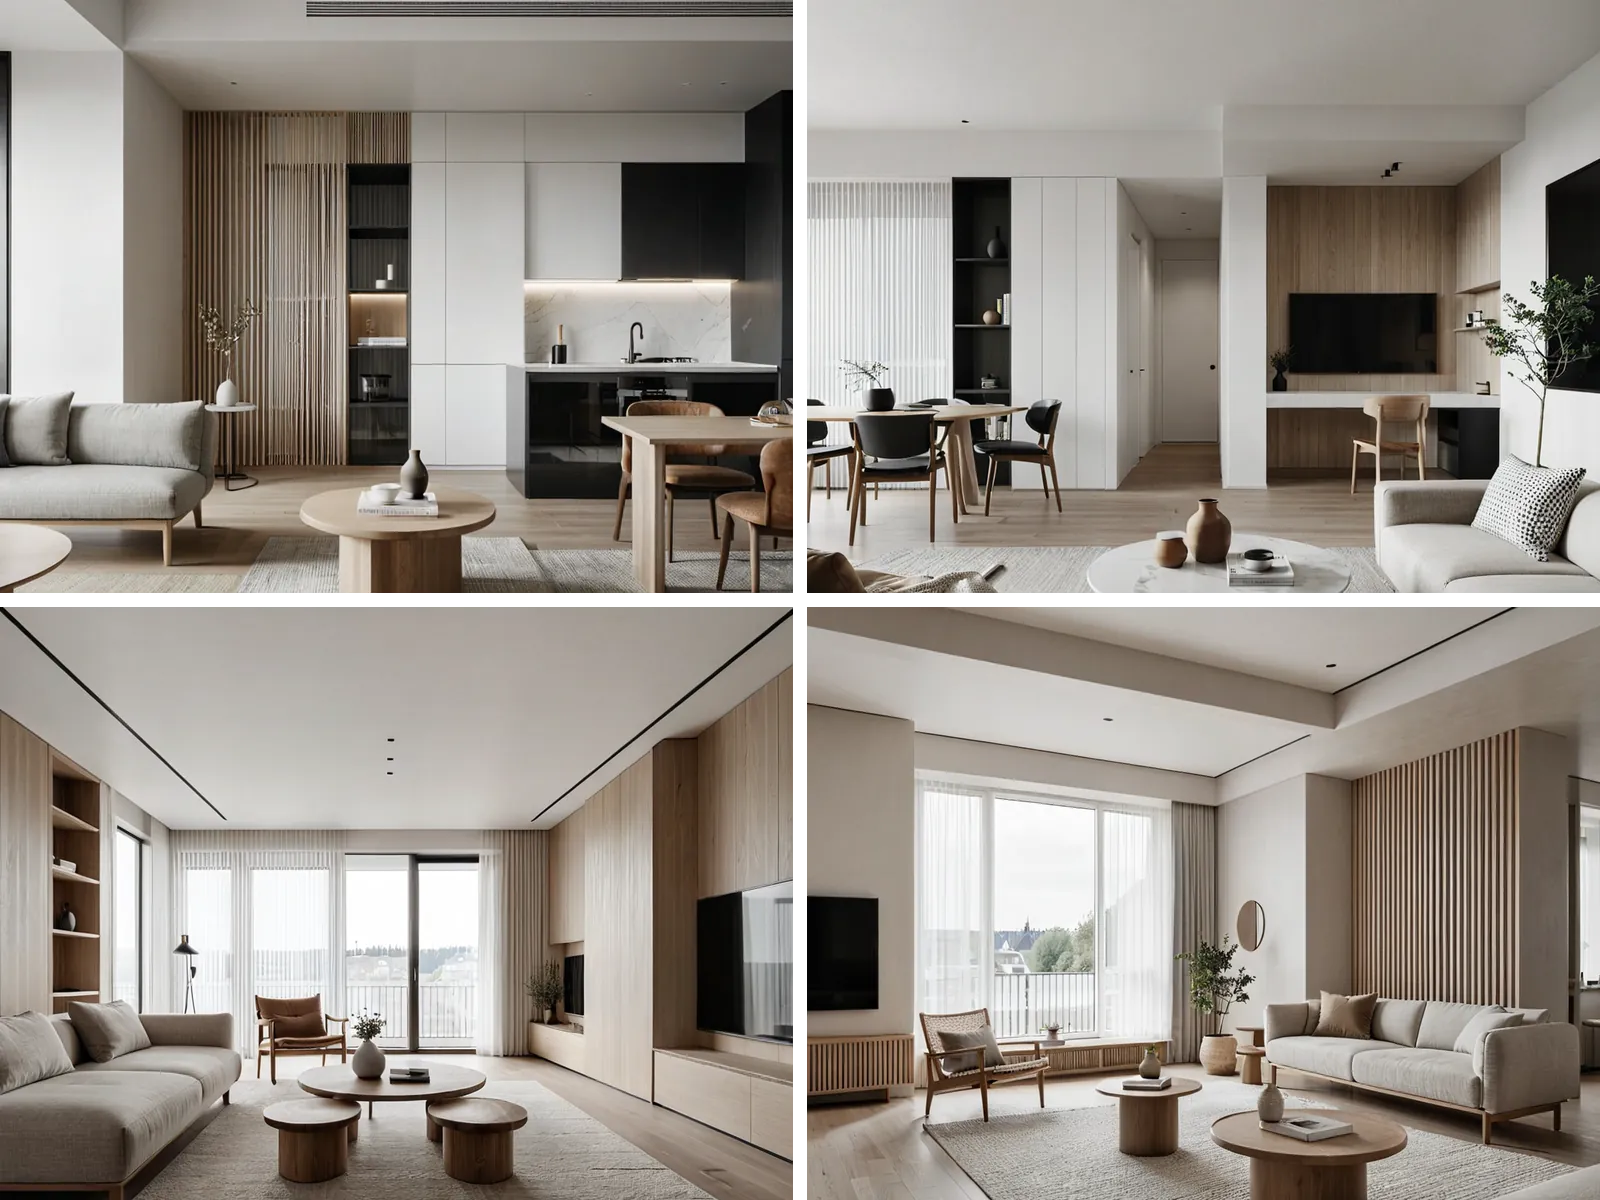
Start from 100+ room layouts instead of a blank canvas.
Next, costed quotes and construction drawings. From the same model, so they change when the plan does.